

Price Reduction
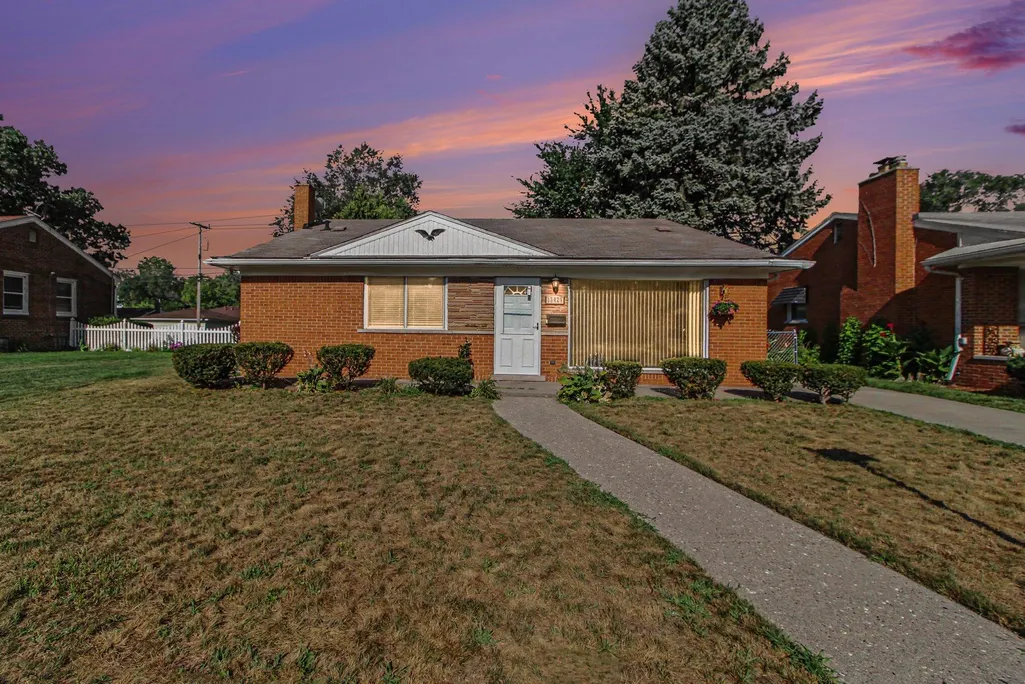
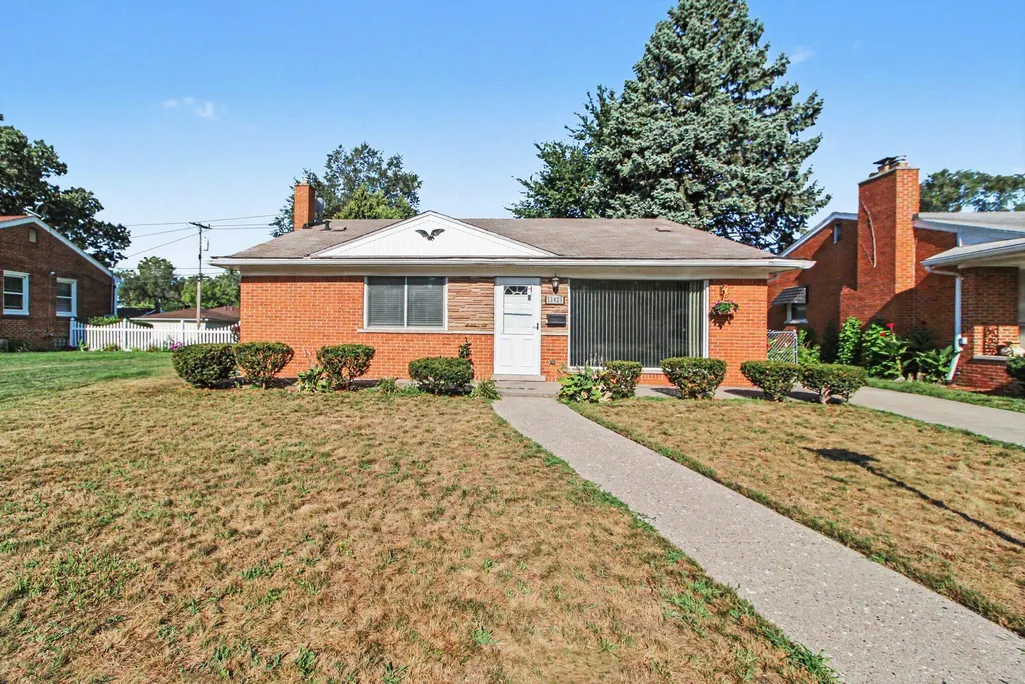
Address
13429 Garfield Street, Redford, MI
Price
$ 227,500
Property Attributes
- ID#26041214
- TypeSingle Family
- Listing Status Active
- CountyWAYNE
- CityRedford
- AreaRedford Charter Twp
- NeighborhoodRedford Charter Twp
- Zip48239
- StyleSingle Family Residence
- Year Built1957
- Taxes$ 2712
- Price$ 227,500
- Bedrooms3
- Full Bathrooms1
- Half Bathrooms1
- Sqr Footage1447
- Lot Size0.15 Acres
Data Source:
Michigan Regional Information Center (MICHRIC)
Property Description
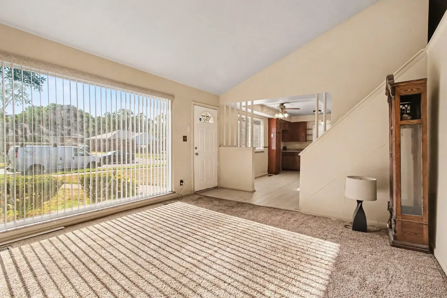
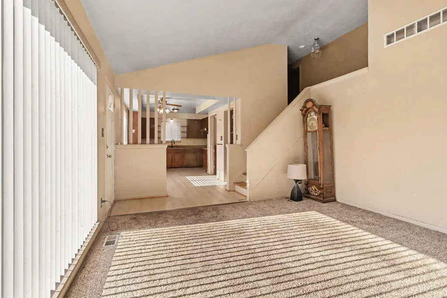
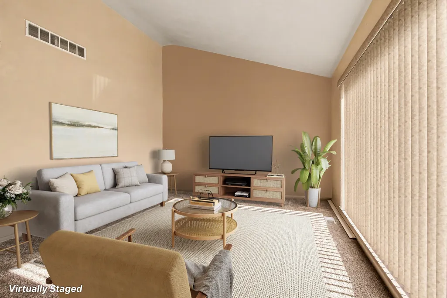
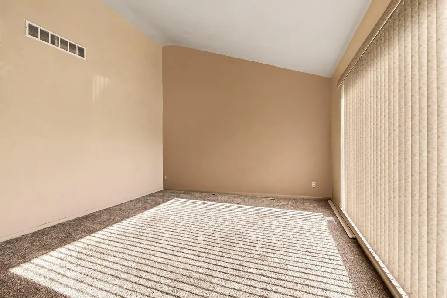
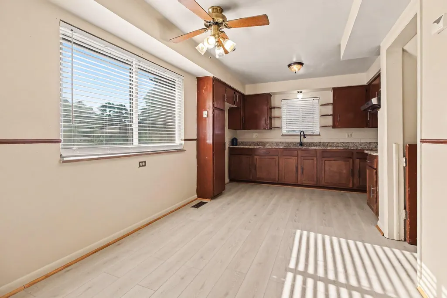
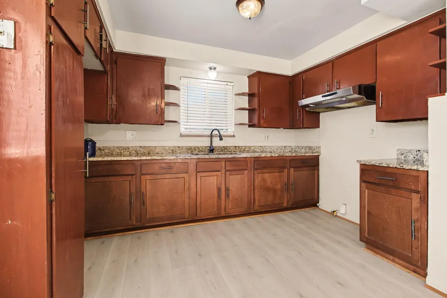
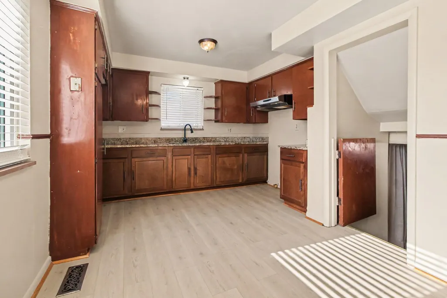
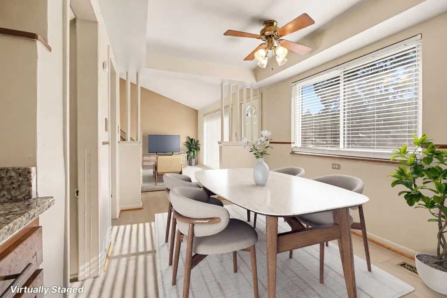
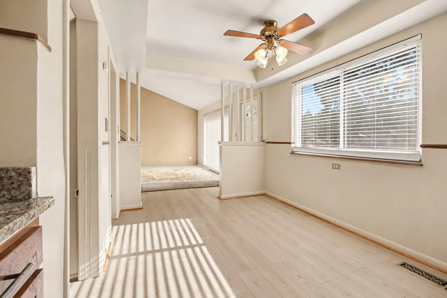
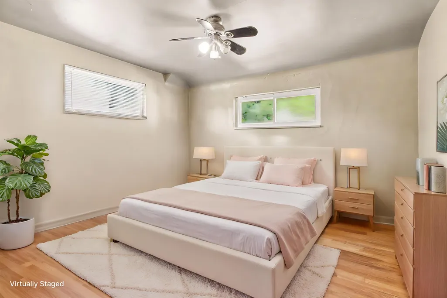
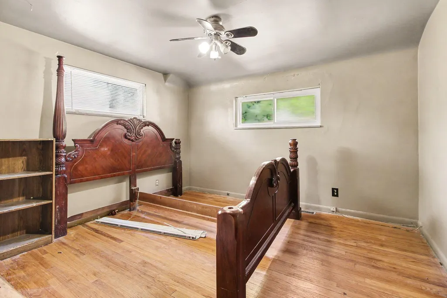
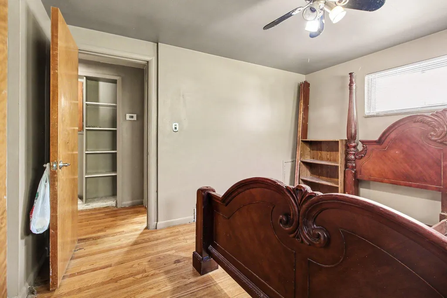
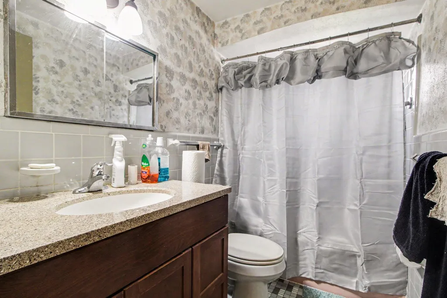
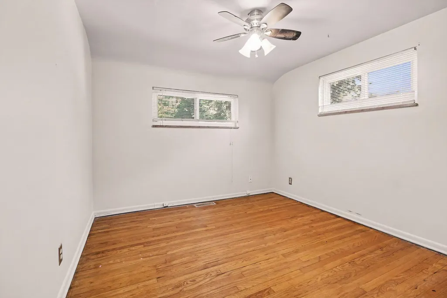
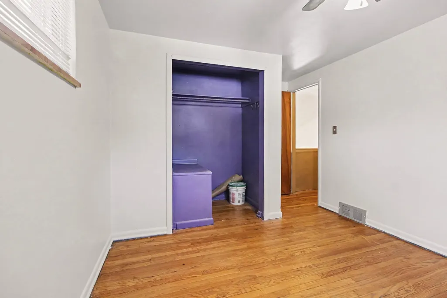
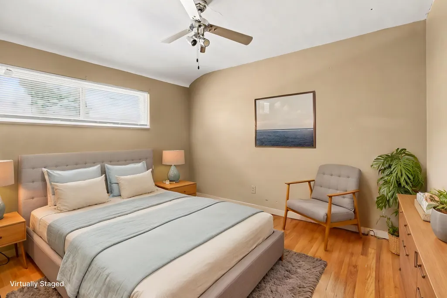
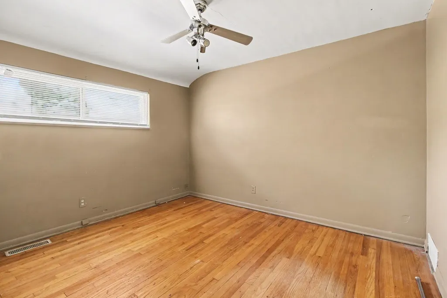
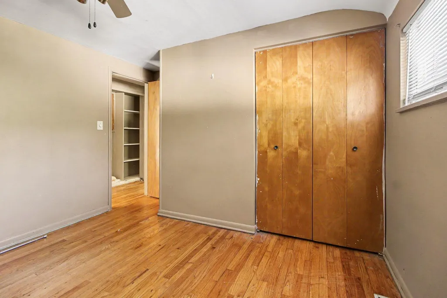
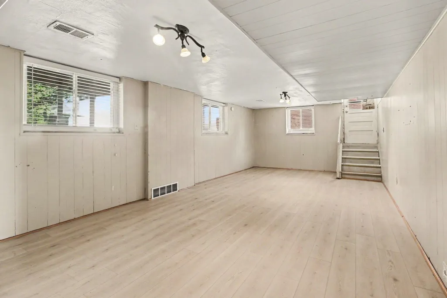
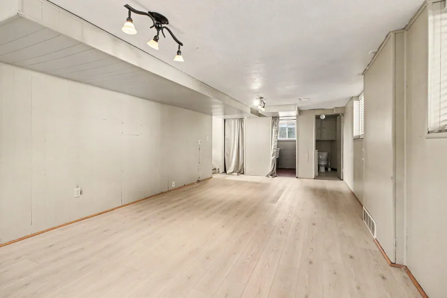
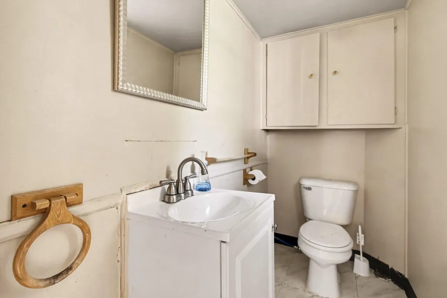
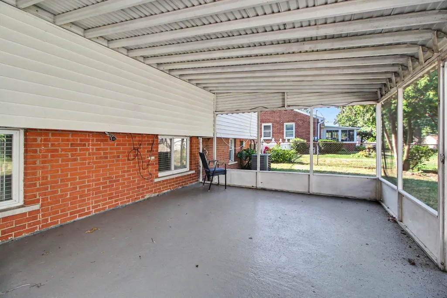
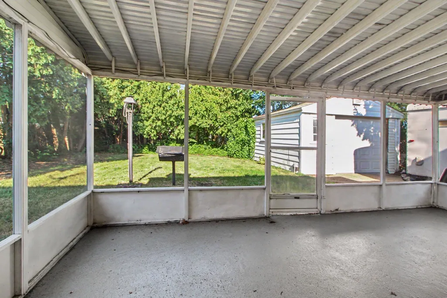
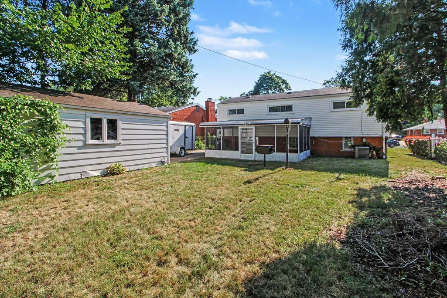
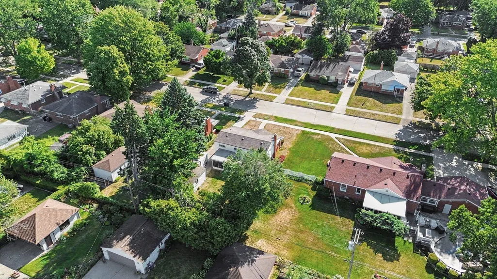
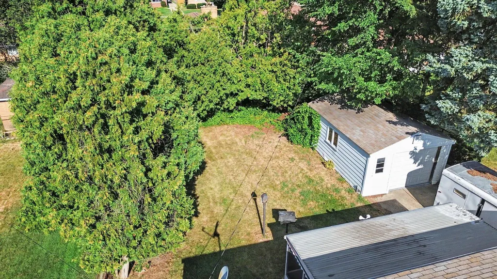
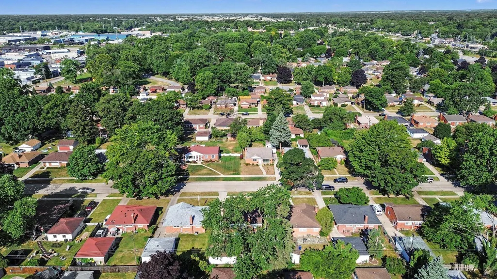
Don't miss this fantastic 3-bedroom, 1.5-bathroom split-level home! Located in an excellent neighborhood, this solid brick property boasts a spacious, contemporary floor plan that feels larger than life. The highlight of the home is the great Florida room in the back, offering a perfect bonus space for your morning coffee or evening retreat. This home has received key upgrades in 2026, including brand-new flooring throughout and refreshed lighting in the bathrooms. With its blend of space, location, and recent improvements, this is a must-see.
| Price History | |
|---|---|
| 8/7/2026 | Listed $234,900 |
| 9/4/2026 | 4$227,500 |
General Features
| Sewer | Public |
|---|---|
| Heating | Forced Air |
| Cooling | Central Air |
| Utilities | Natural Gas Available,Electricity Available,Storm Sewer |
| Possession | Close Of Escrow |
| Roof | Shingle |
| Appliances | Disposal |
| Garage Spaces | 1.0 |
| Construction Materials | Aluminum Siding,Brick |
| Year Built | 1957 |
| Stories Count | 2 |
| Township | Redford Charter Twp |
| Property Subtype | Single Family Residence |
| Tax Year | 2025 |
| County | Wayne |
| New Construction | No |
| Property Type | Residential |
| Attached Garage | No |
| Garage Y/N | Yes |
| Total Rooms | 6 |
| Full Baths | 1 |
| Status | Active |
| City | Redford |
| High School District | South Redford |
| Zoning Description | RES |
| Lot Size Units | Acres |
| Lot Size Square Feet | 6534.0 |
| Carport Y/N | No |
| Listing Terms | Cash,FHA,VA Loan,Conventional |
| Land Lease Y/N | No |
| Tax Annual Amount | 2712.0 |
| Home Warranty Y/N | No |
| Lease Renewal Y/N | No |
| Additional Parcels Y/N | No |
| Rent Control Y/N | No |
| Virtual Tour | https://my.matterport.com/show/?m=1L7nNuFkKT7&mls=1 |
| Standard Status | Active |
| Tax Assessed Value | 40869 |
| MobileHomeRemainsYN | No |
| Legal Description | 29N117A2 118A2A E 126.50 FT OF LOT 117 AND THE E 126.50 FT OF THE N 2 FT OF LOT 118 SUNREST GARDEN HOMES T1S R10E L69 P78 WCR |
| Senior Community | None |
Interior Features
| Interior Amenities | Ceiling Fan(s),Garage Door Opener |
|---|---|
| Basement | Full |
| Flooring | Laminate,Wood |
| Air Conditioning Y/N | Yes |
| Heating Y/N | Yes |
| Window Features | Replacement,Window Treatments |
| Fireplace Y/N | No |
| Half Baths | 1 |
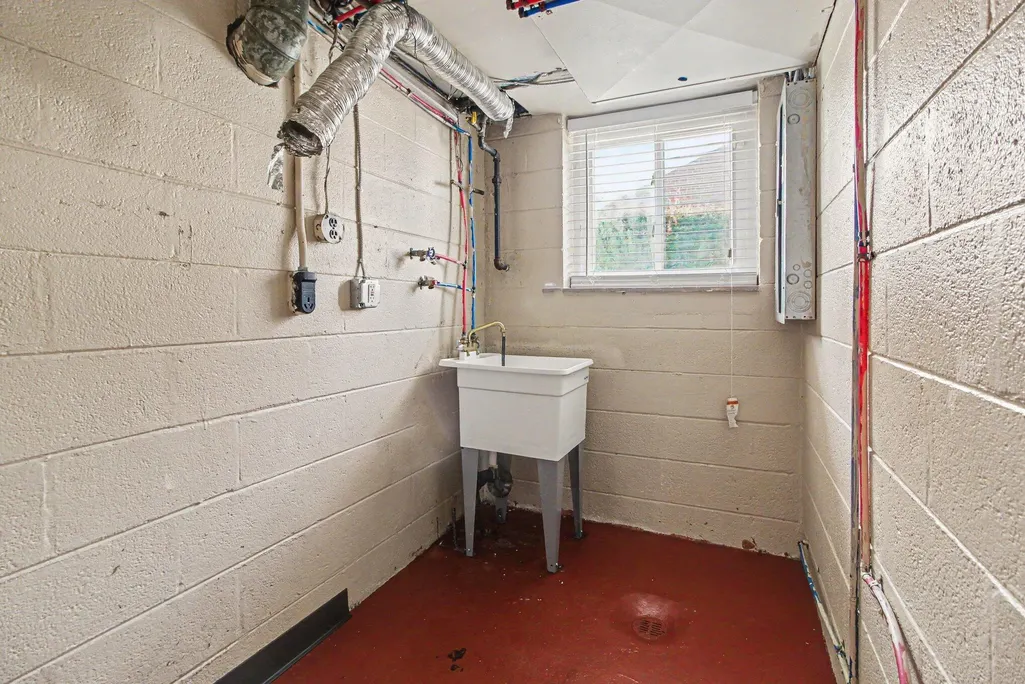
| Laundry Features | None |
| Total Bedrooms | 3 |
| Below Grade Finished Area | 409.0 |
| Total Baths | 2 |
Exterior Features
| Exterior Amenities | Scrn Porch |
|---|---|
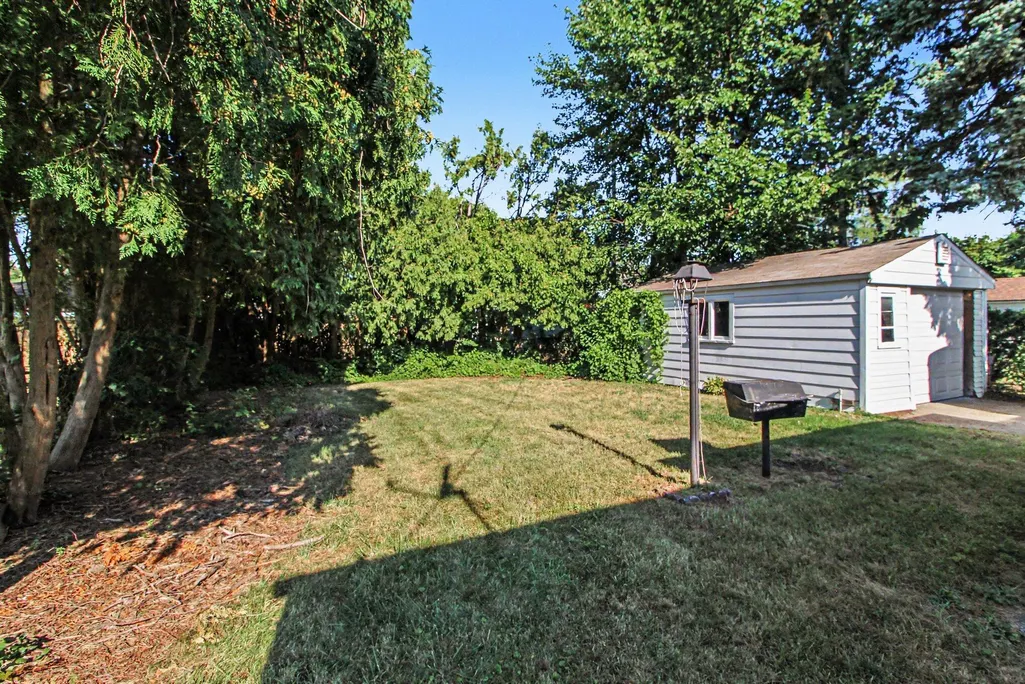
| Parking Features | Detached |
| Water Source | Public |
| Lot Size Area | 0.15 |
| Spa | No |
| Building Area Total | 1447.0 |
| Lot Dimensions | 52X126 |
| Lot Size Acres | 0.15 |
| Waterfront Y/N | No |
| Crops Included Y/N | No |
| Horse Y/N | No |
| Irrigation Water Rights Y/N | No |
Amenities
- Foreclosure
- Views
- Short Sale
- New Construction
- Adult 55+
- Lease To Own
- No HOA Fees
- Furnished
- Primary On Main
- Air Conditioning
- Seller Finance
- Green
- Fixer Upper
- Horse
- Golf
- Fireplace
- Deck
- Garage
- Basement
- Pool
Property vs Single Family Average in 48239
Price
Taxes
Year Built
Visits
 Listing information is provided by Participants of the MichRIC MLS. IDX information is provided exclusively for personal, non-commercial use, and may not be used for any purpose other than to identify prospective properties consumers may be interested in purchasing. Information deemed reliable but not guaranteed. ©: MichRIC MLS. Last Update September 17, 2026 2:09 AM UTC
 IDX provided courtesy of Realcomp II Ltd., via Remerica United Realty and The Originating MLS(found above), © 2026 Realcomp II Ltd. Shareholders. The information being provided is for consumers personal, non-commercial use and may not be used for any purpose other than to identify prospective properties consumers may be interested in purchasing.
